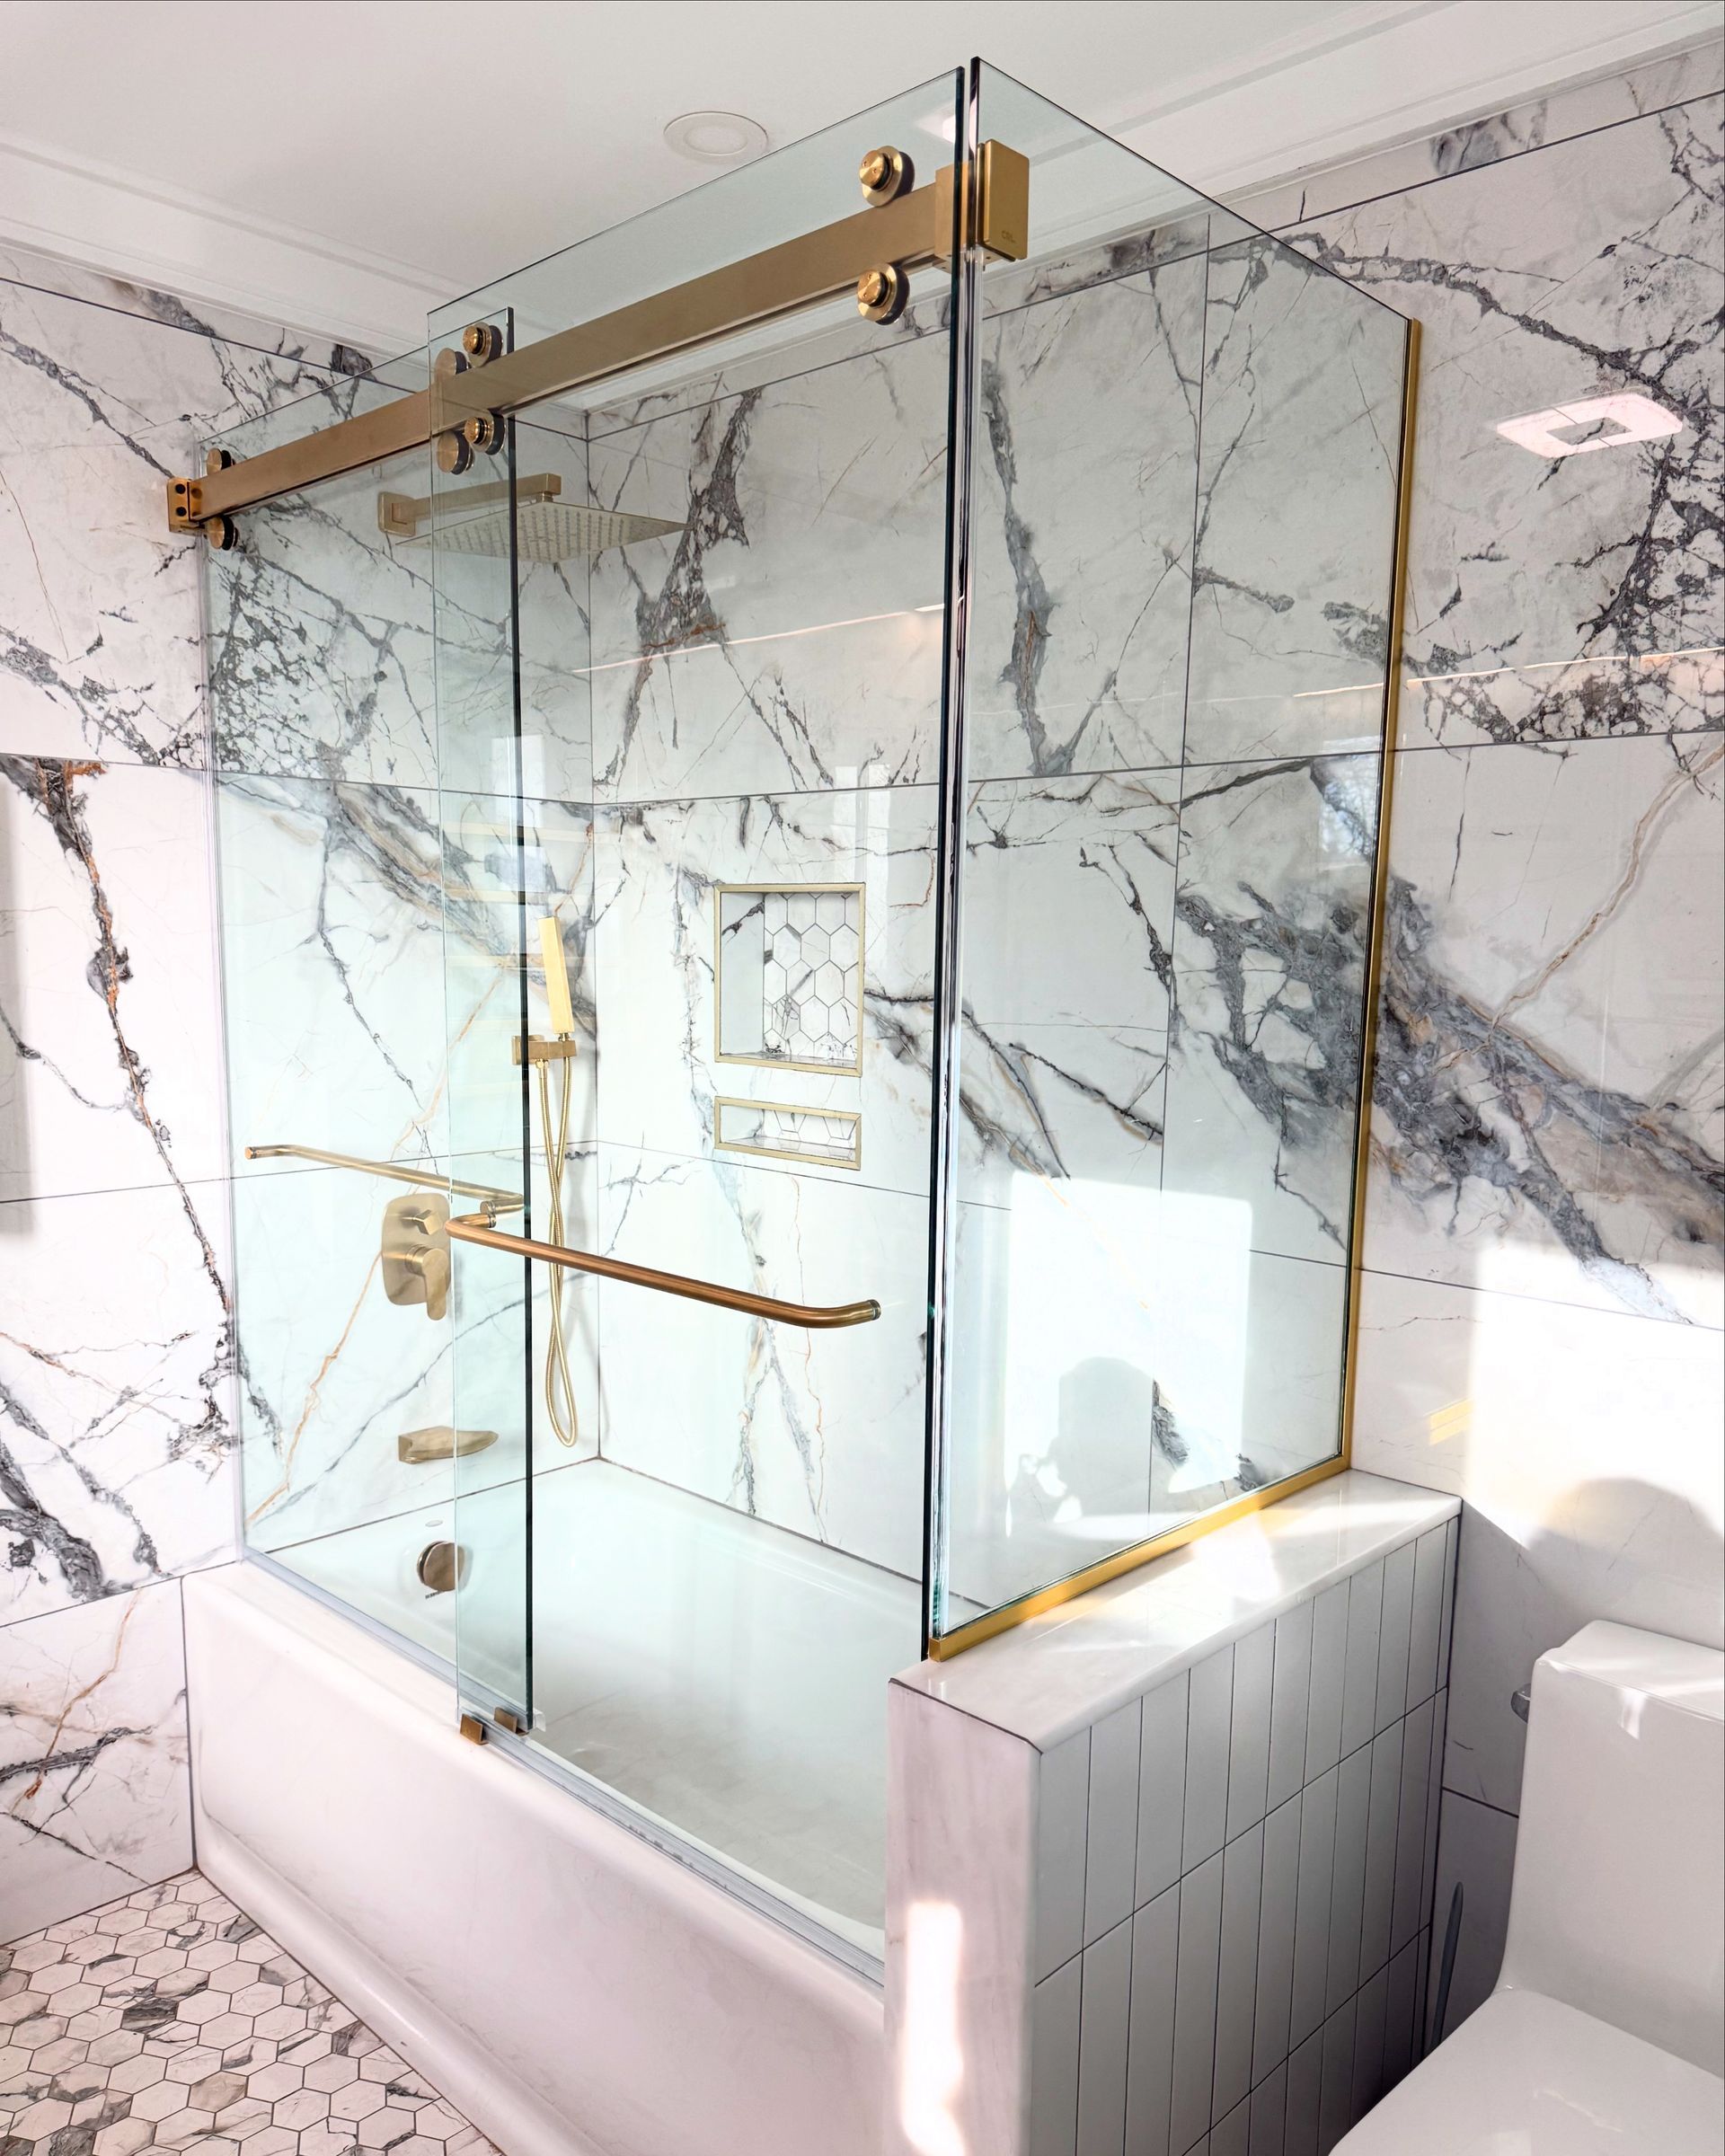
Shower Door Installation in Bay Shore for homeowners upgrading bathroom function and preventing water damage
EA Shower Doors installs custom-fit shower doors in Bay Shore and across Long Island, working with homeowners who need reliable water containment, improved bathroom appearance, and installations that hold up under daily use. You may be finishing a bathroom remodel, replacing a worn curtain system, or addressing a layout that makes standard doors impractical. The installation process begins with measuring the opening, checking the walls and threshold for level, and confirming which door style works with your existing plumbing and floor slope.
Each door is fitted to match the exact dimensions of your shower or tub enclosure, ensuring the panels swing or slide without binding and the seals make full contact along every edge. Installers adjust hinges, tracks, and sweeps so water stays inside the enclosure even when spray hits the glass at an angle. Alignment matters because a door that sits even slightly off-center will leak at the bottom or allow gaps near the frame, leading to pooling on the floor and potential subfloor damage over time.
If you are planning a bathroom update or need a door system that fits a non-standard opening in Bay Shore, reach out to discuss layout options and installation timing..
A Shower Door Fitted To Your Bathroom, Not A Standard Size
Shower Door Installation in Bay Shore for homeowners upgrading bathroom function and preventing water damage
EA Shower Doors installs custom-fit shower doors in Bay Shore and across Long Island, NY, working with homeowners who need reliable water containment, improved bathroom appearance, and installations that hold up under daily use. You may be finishing a bathroom remodel, replacing a worn curtain system, or addressing a layout that makes standard doors impractical. The installation process begins with measuring the opening, checking the walls and threshold for level, and confirming which door style works with your existing plumbing and floor slope.
Each door is fitted to match the exact dimensions of your shower or tub enclosure, ensuring the panels swing or slide without binding and the seals make full contact along every edge. Installers adjust hinges, tracks, and sweeps so water stays inside the enclosure even when spray hits the glass at an angle. Alignment matters because a door that sits even slightly off-center will leak at the bottom or allow gaps near the frame, leading to pooling on the floor and potential subfloor damage over time.
If you are planning a bathroom update or need a door system that fits a non-standard opening in Bay Shore, reach out to discuss layout options and installation timing.
Title or Question
Describe the item or answer the question so that site visitors who are interested get more information. You can emphasize this text with bullets, italics or bold, and add links.Title or Question
Describe the item or answer the question so that site visitors who are interested get more information. You can emphasize this text with bullets, italics or bold, and add links.Title or Question
Describe the item or answer the question so that site visitors who are interested get more information. You can emphasize this text with bullets, italics or bold, and add links.Title or Question
Describe the item or answer the question so that site visitors who are interested get more information. You can emphasize this text with bullets, italics or bold, and add links.Title or Question
Describe the item or answer the question so that site visitors who are interested get more information. You can emphasize this text with bullets, italics or bold, and add links.Title or Question
Describe the item or answer the question so that site visitors who are interested get more information. You can emphasize this text with bullets, italics or bold, and add links.
What Happens During A Typical Shower Door Installation
Your installer will remove the old door or curtain hardware, clean the mounting surfaces, and inspect the walls for any unevenness that could affect how the new door sits. Wall anchors are placed into studs or backing material to support the weight of the glass, and the frame or hinge mounts are leveled before being secured. Once the door panel is hung, the installer checks the swing radius, adjusts the tension on pivots or rollers, and applies sealant along the threshold and vertical edges where water pressure is highest.
When the installation is complete, you will notice the door closes with even pressure along the seal, opens smoothly without scraping, and keeps water inside the enclosure during normal use. EA Shower Doors ensures that hardware is tightened to manufacturer specifications and that the glass is free of installation residue before the work area is cleared. The result is a door system that performs as intended from the first use and continues to function without adjustment for years.
The work does not include tile repair, plumbing modifications, or structural changes to the shower pan. If your walls are out of plumb beyond typical tolerance, shimming or additional backing may be required, and those needs are identified during the initial assessment. Installers will walk you through any prep work that should be completed before the door arrives.
This is paragraph text. Click it or hit the Manage Text button to change the font, color, size, format, and more. To set up site-wide paragraph and title styles, go to Site Theme.
Common Questions About Shower Door Installation
Shower Door Installation in Bay Shore for homeowners upgrading bathroom function and preventing water damage
How long does a typical shower door installation take?
Most single shower door installations are completed in a single visit, generally 2 to 4 hours depending on the door style and any wall prep that's needed. Larger frameless systems or enclosures with multiple panels may take longer. The team will give you a time estimate after the initial measurement.
Can a shower door be installed if my walls are out of plumb?
In most cases, yes. Minor wall or floor irregularities are common in older bathrooms and can usually be corrected with shimming or additional backing during installation. Walls that are significantly out of plumb are flagged during the initial assessment so you know what to expect before the door arrives.
What is the difference between a framed and a frameless shower door?
Framed doors use aluminum framing around the glass panels, which adds structural support and tends to cost less. Frameless doors use thicker tempered glass with minimal hardware for a cleaner, more open look, though they typically require more precise measurements and a higher glass grade to stay sturdy. Both options are fitted to your exact opening.
Do I need to do anything to prepare my bathroom before the installer arrives?
Clearing the shower area of any curtains, hardware, or personal items helps the installer get started right away. If your existing door or curtain system needs to be removed first, the team handles that as part of the visit, so no additional prep is required on your end.
How soon can I use my shower after the new door is installed?
Once the door is hung and adjusted, it's ready for normal use right away. If silicone sealant was applied along the threshold or vertical edges, it's best to avoid heavy water contact on those spots for about 24 hours so the seal can fully cure.
EA Shower Doors works with a range of bathroom configurations and can provide guidance on door styles that suit your space. If you are ready to move forward with an installation in Bay Shore, contact the team to schedule a measurement and review your options.
Testimonials
See What Our Customers Are Saying!